Why we model every space in 3D before it's built
A photoreal model is the cheapest place to change your mind. Here is how 3D visualization saves time, money and arguments on site.
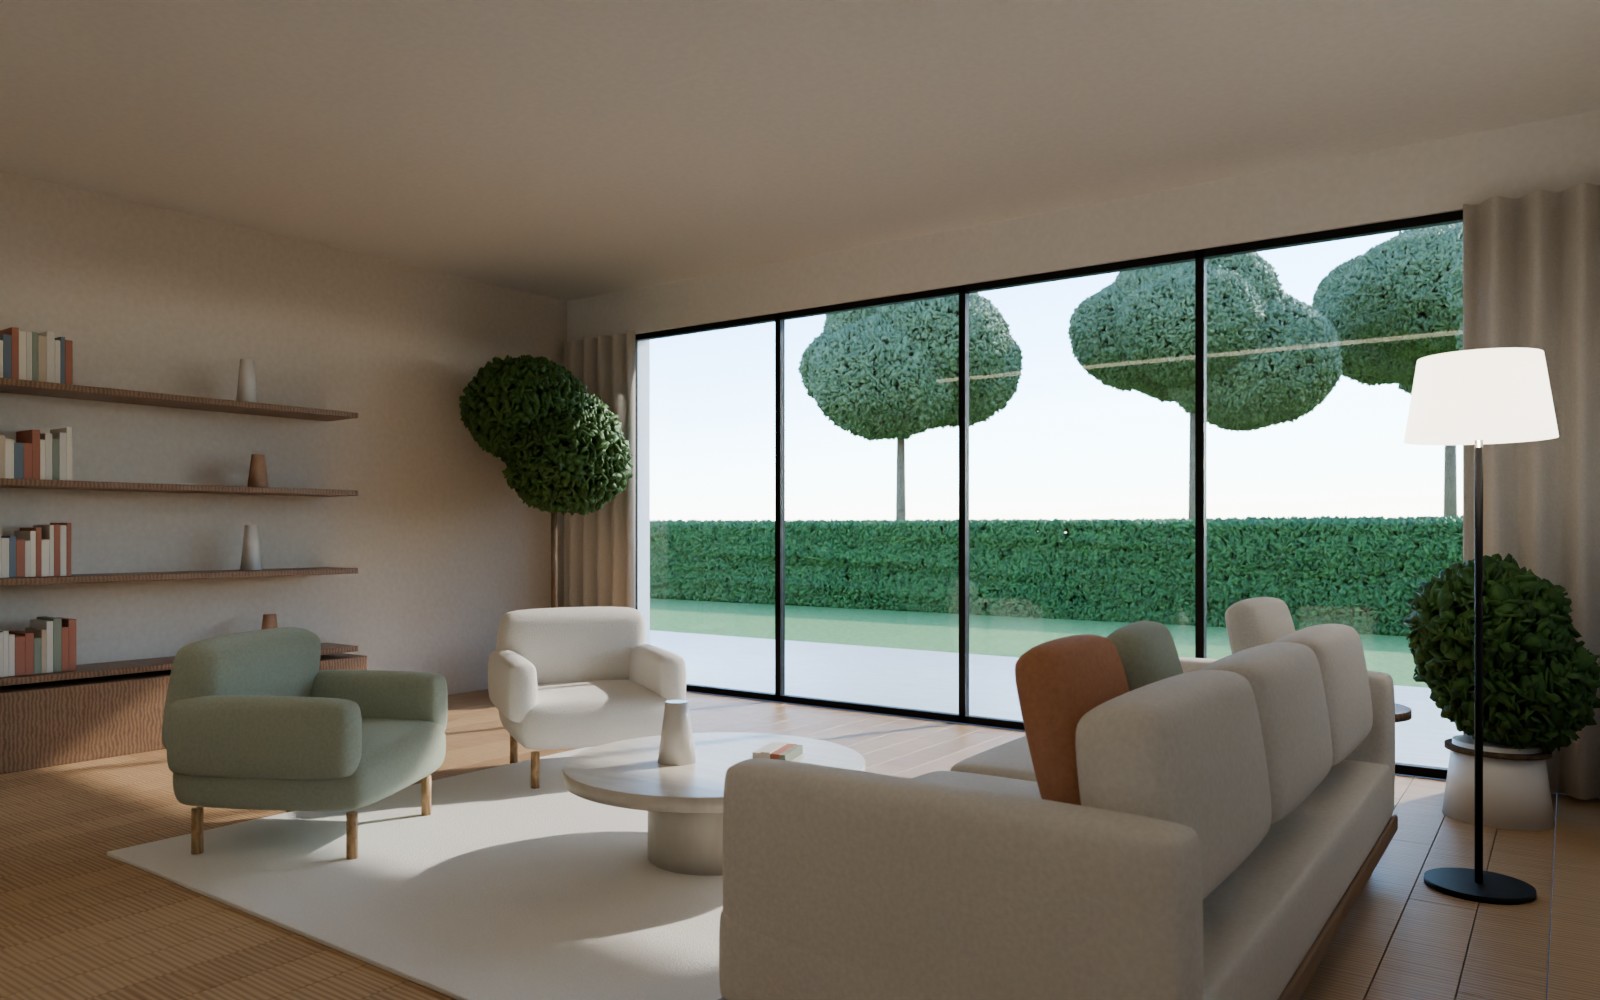
Plans and elevations are precise, but most people don't read them the way architects do. A wall height on paper says little about how a room will feel at seven in the evening, with the curtains half open and the lights on. That gap is where expensive surprises are born.
See it before you pay for it
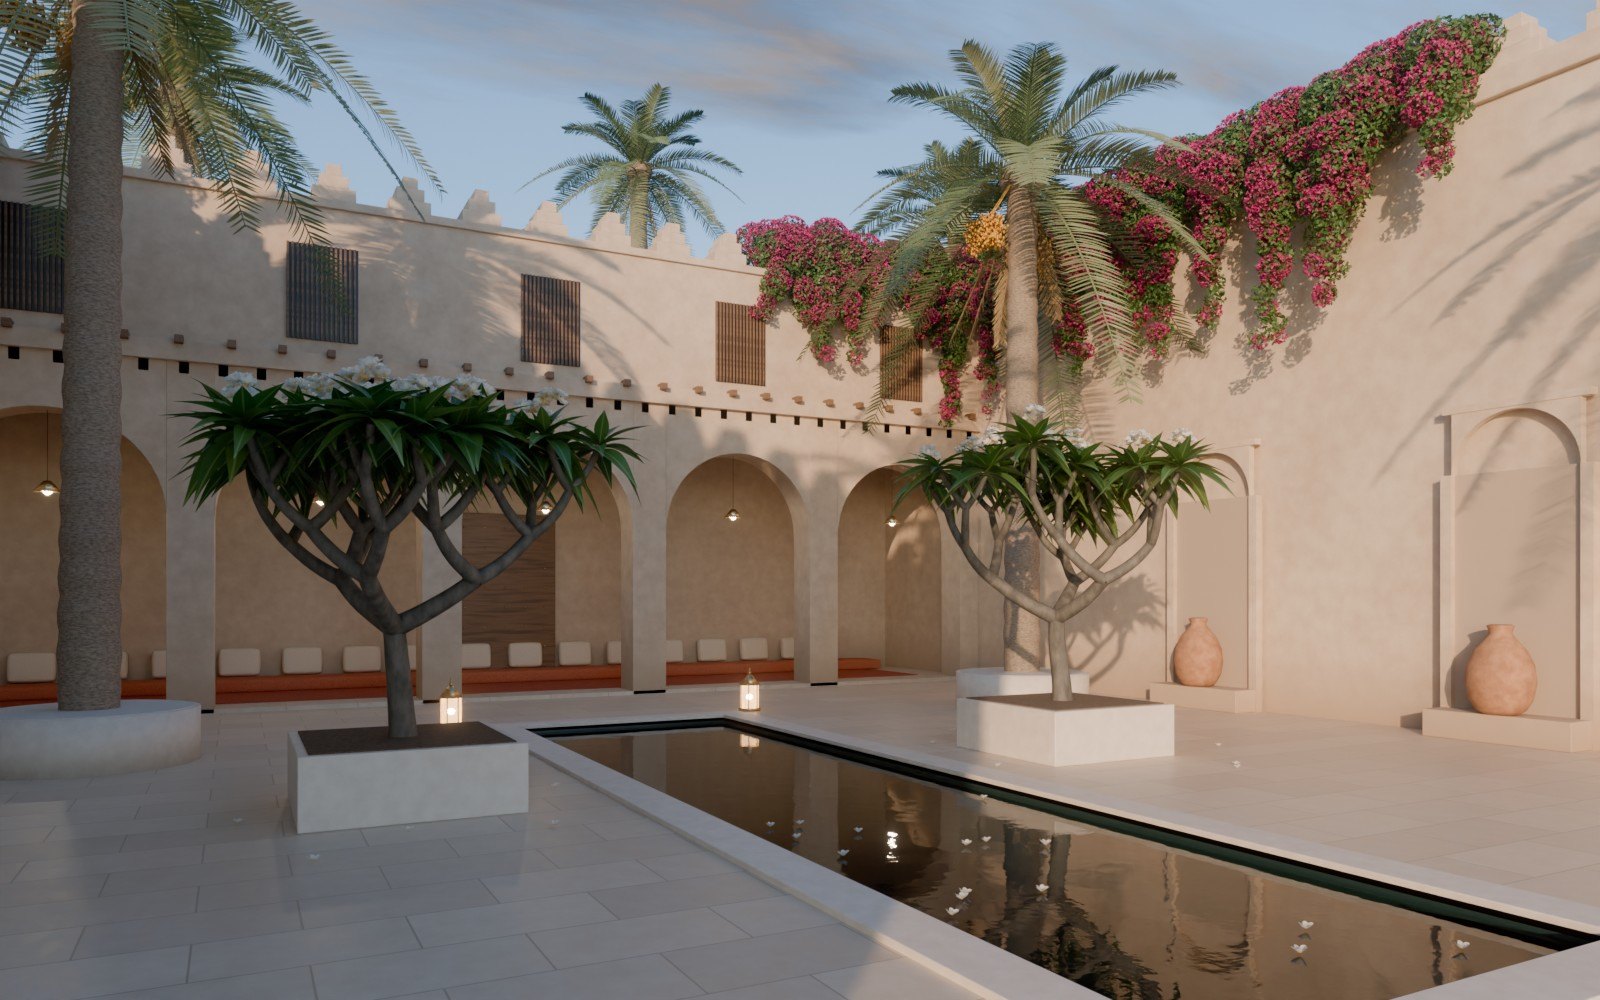
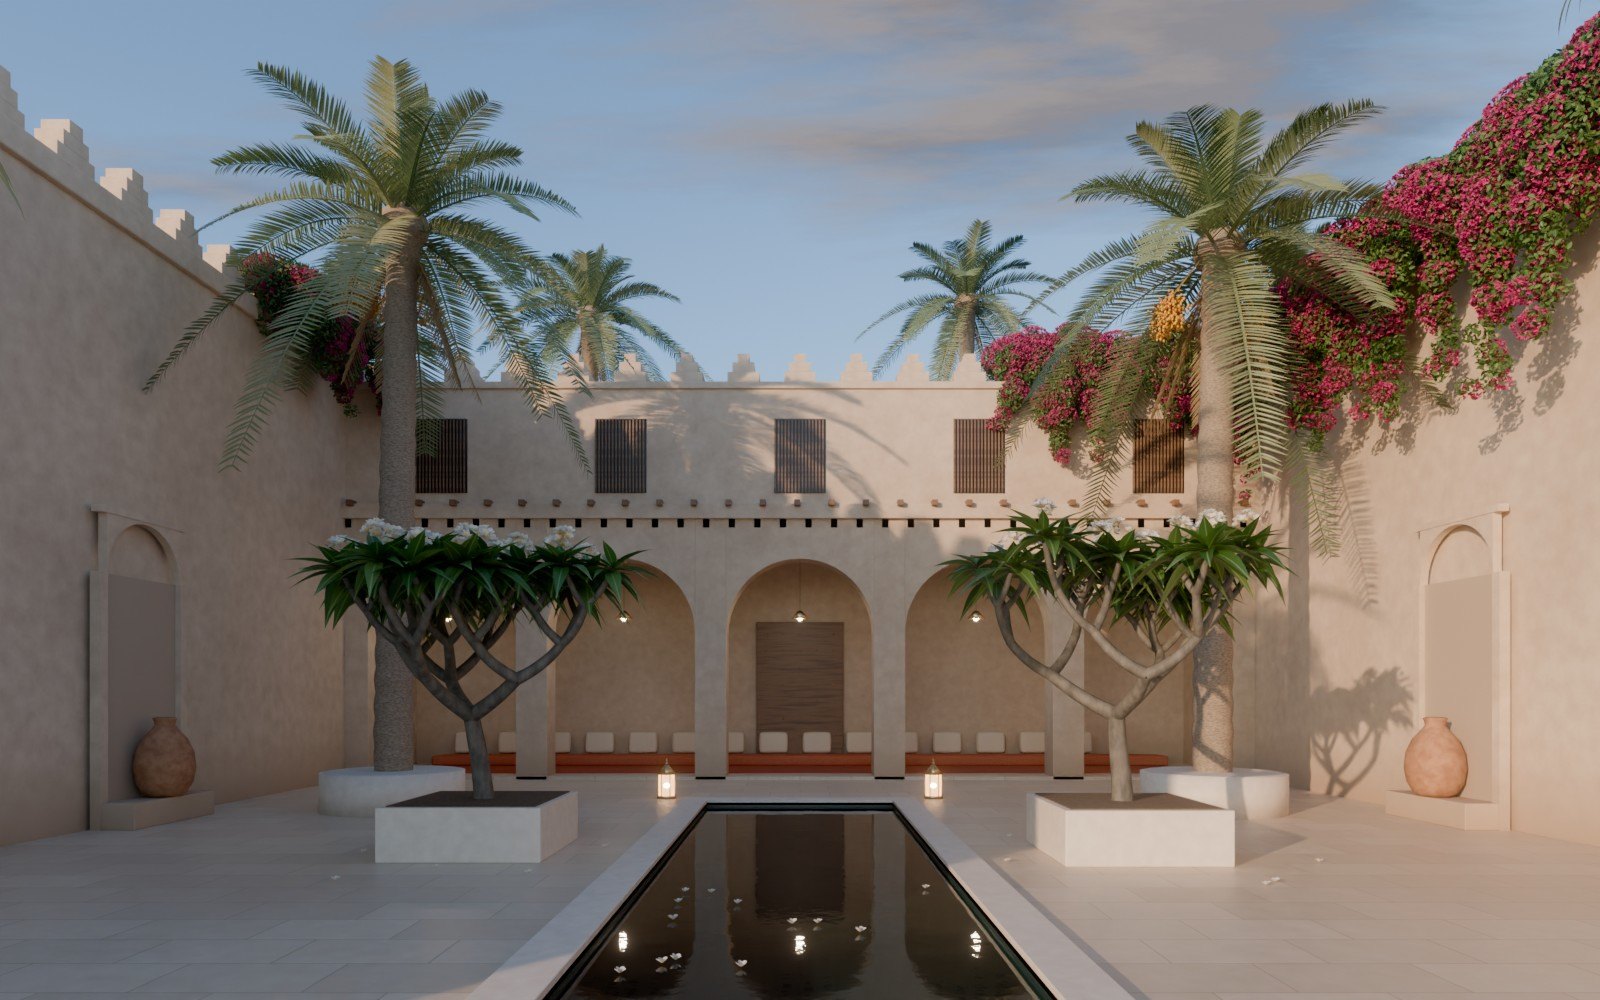
That is why every Arcotec project is modelled in 3D from the first week. Before a single tile is ordered, you can walk through the space, compare two flooring options side by side and see how daylight moves across the room through the day.
Decisions move earlier — and get cheaper
Changing a ceiling detail in a model takes an afternoon. Changing it on site means demolition, new materials and weeks of delay. Moving decisions into the model is the single most effective way we know to protect a budget.
- Materials: stone, timber and fabric are shown with realistic texture and reflection, so samples confirm a choice instead of starting one.
- Lighting: we test warm and cool scenes, pendant heights and hidden LED lines before the electrician arrives.
- Furniture: sizes are checked against real circulation, so the sofa fits — and so do the people around it.
One model, many uses
The same model later produces the execution drawings, the images for marketing and sales, and a reference for the contractor on site. Nothing is drawn twice, and everyone builds from the same picture.