
Designing for heat and light: courtyards, shade and deep openings
In a hot climate, the best cooling system is the one you design into the building. Five passive strategies we use on villas and terraces.
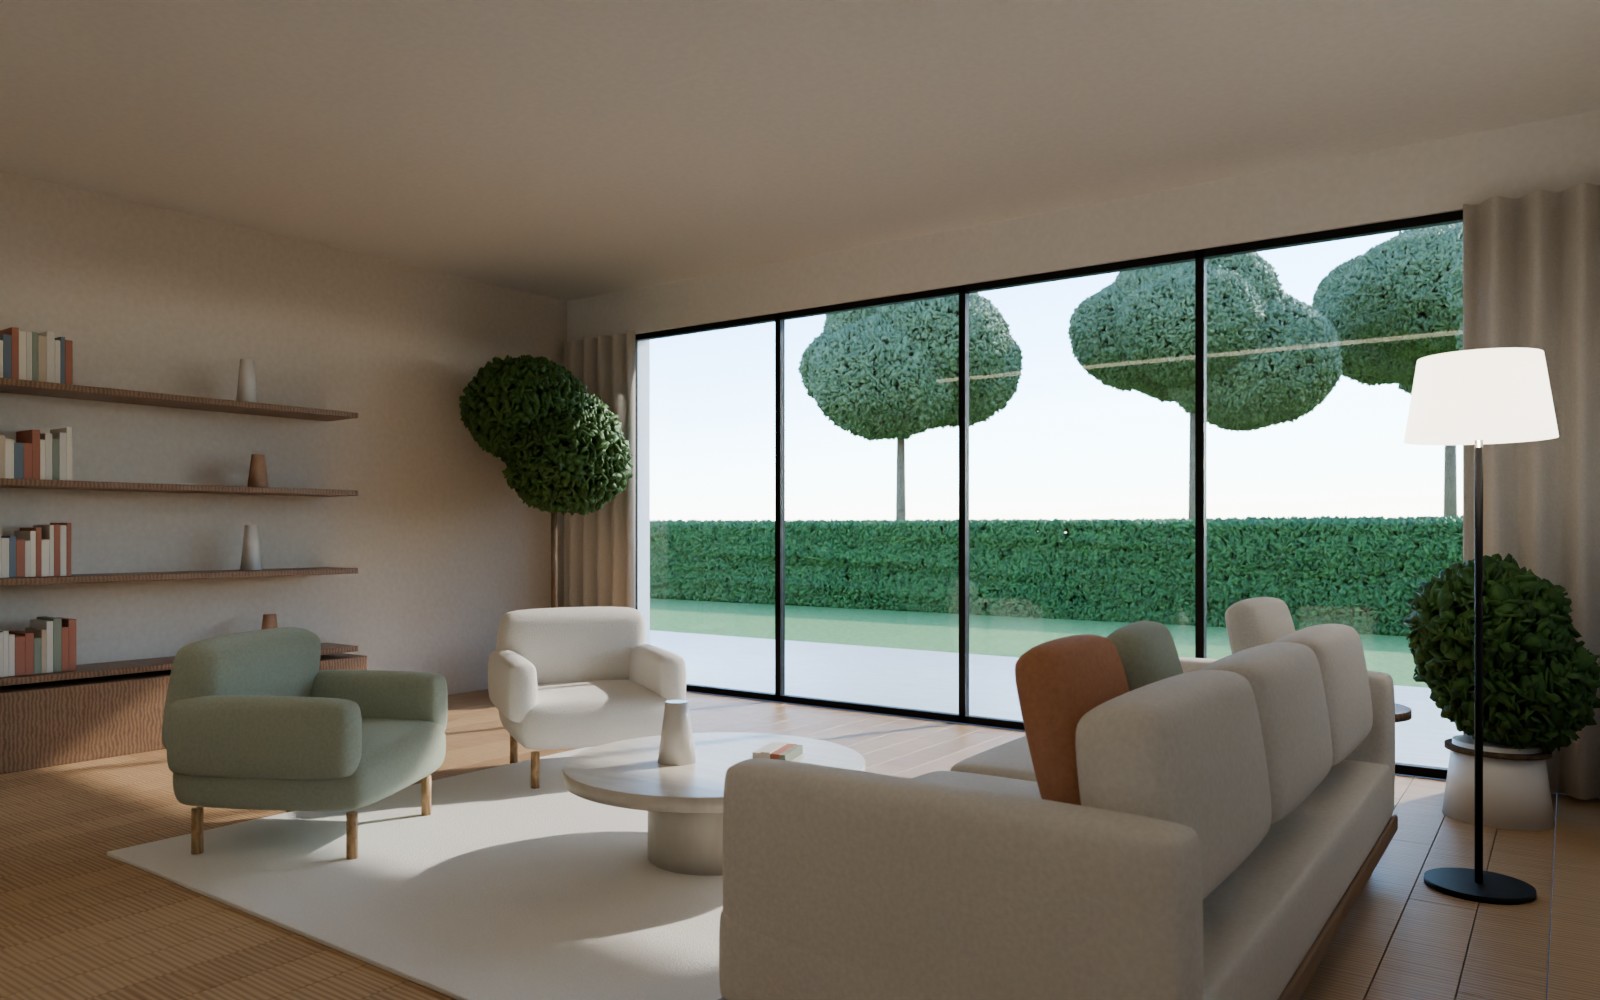
Long summers and strong sun shape how people actually use a house. A beautiful glass façade facing west can turn a living room into the room nobody sits in after lunch. Designing with the climate — not against it — makes spaces more comfortable and cheaper to run.
1. Shade first, then glass
Deep overhangs, pergolas and recessed windows keep direct sun off the glass during the hottest hours while still letting in soft daylight. The model tells us exactly how deep they need to be for each orientation.
2. Courtyards and cross-ventilation
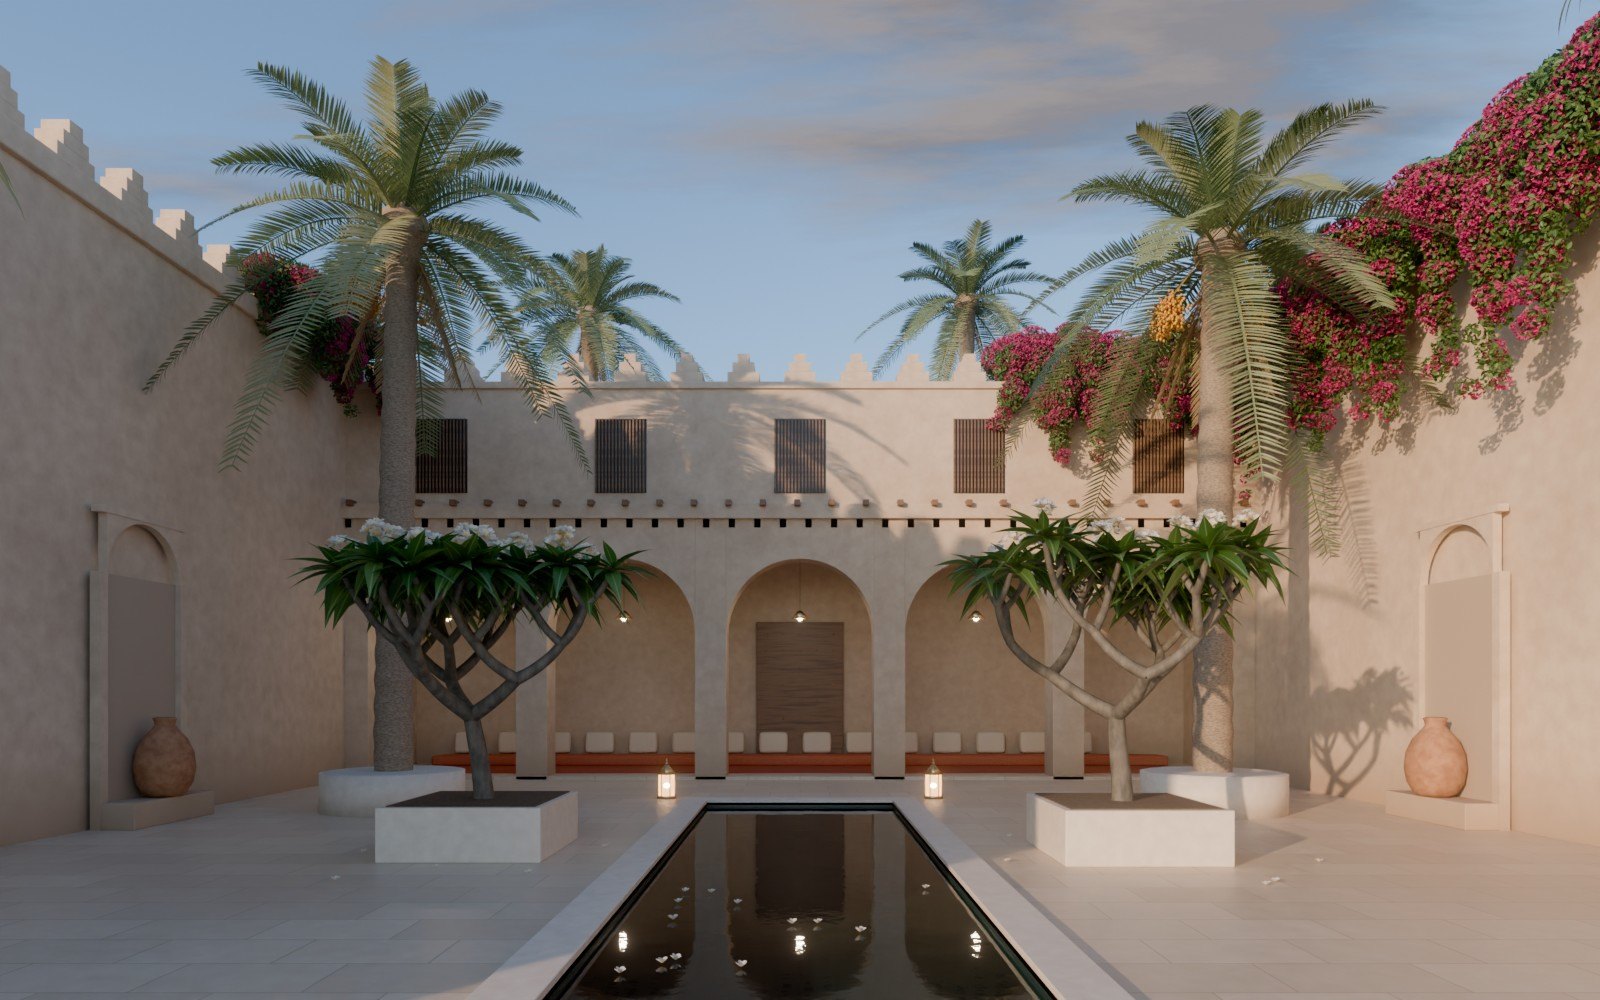
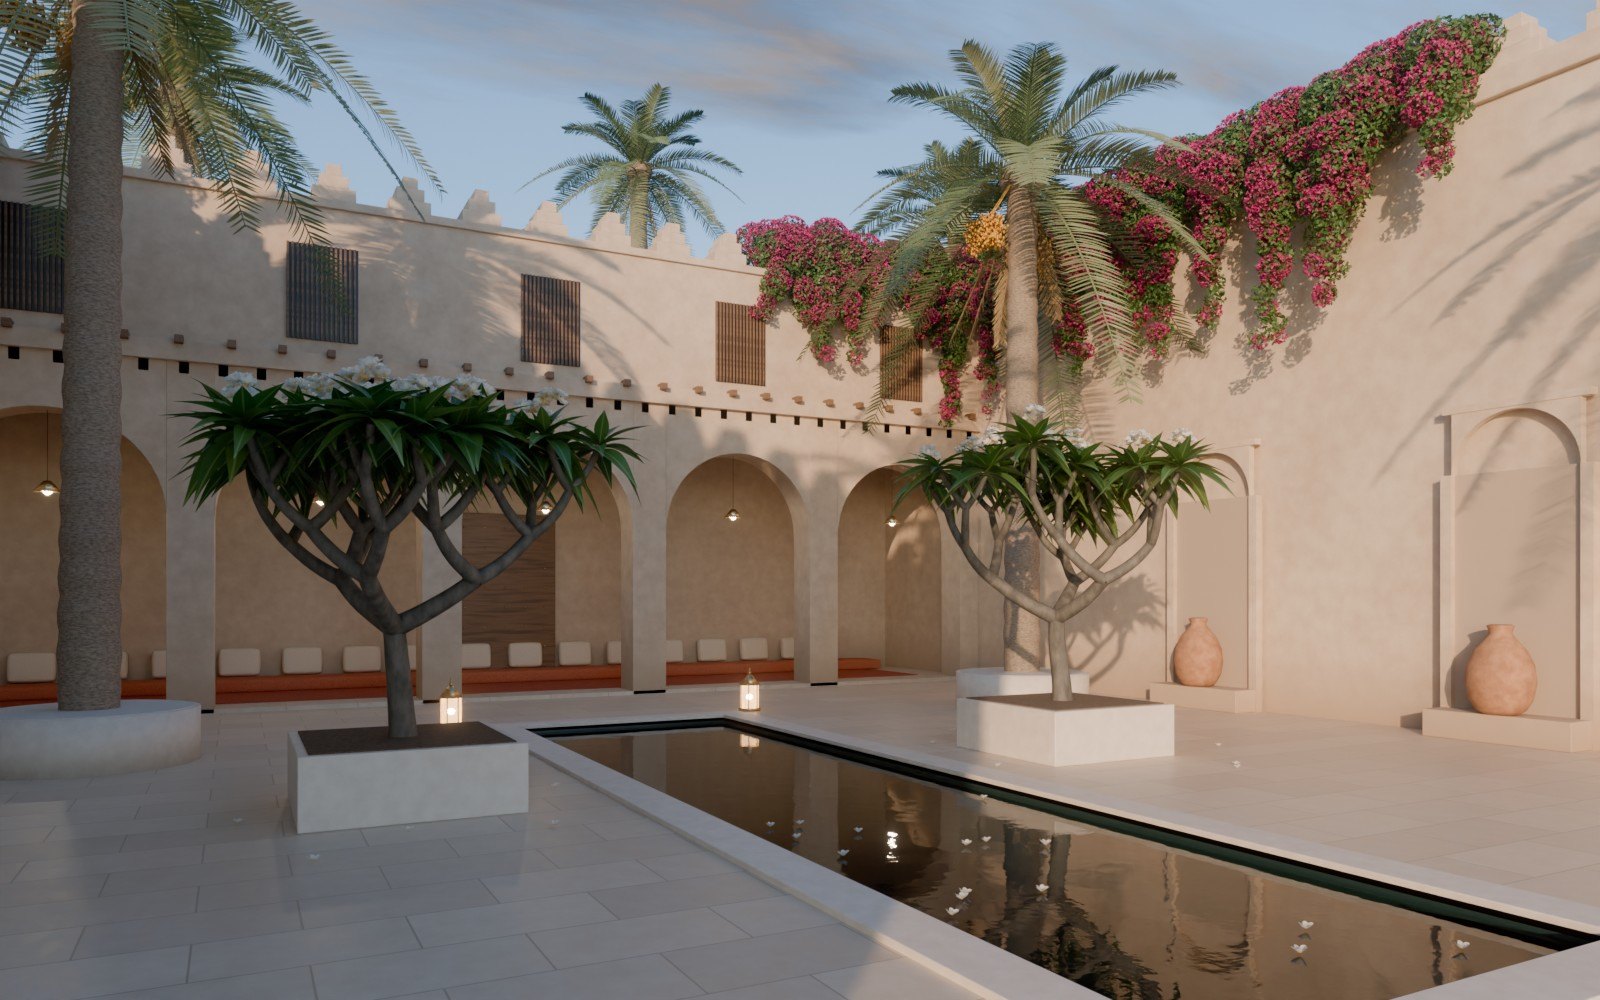
A shaded courtyard gives rooms a second, cooler façade and a way to move air through the house. It is an old idea in regional architecture, and it still works.
3. Materials with thermal mass
Stone, rammed earth and thick masonry absorb heat slowly and release it at night, while light-coloured finishes reflect sunlight instead of storing it.
4. Terraces made for the evening
Rooftops and terraces come alive after sunset. Built-in seating, planters, soft lighting and a little water turn them into the most-used room of the house.
5. Plants as architecture
Trees, vertical gardens and planters cool the air around a building, filter dust and give privacy. We place them in the model from the start, not at the end.