Studio
Architecture & Interiors
Homes, interiors and outdoor spaces — designed, visualised and built.
- 8
- Projects
- 6
- Services
- 4
- Categories
Overview
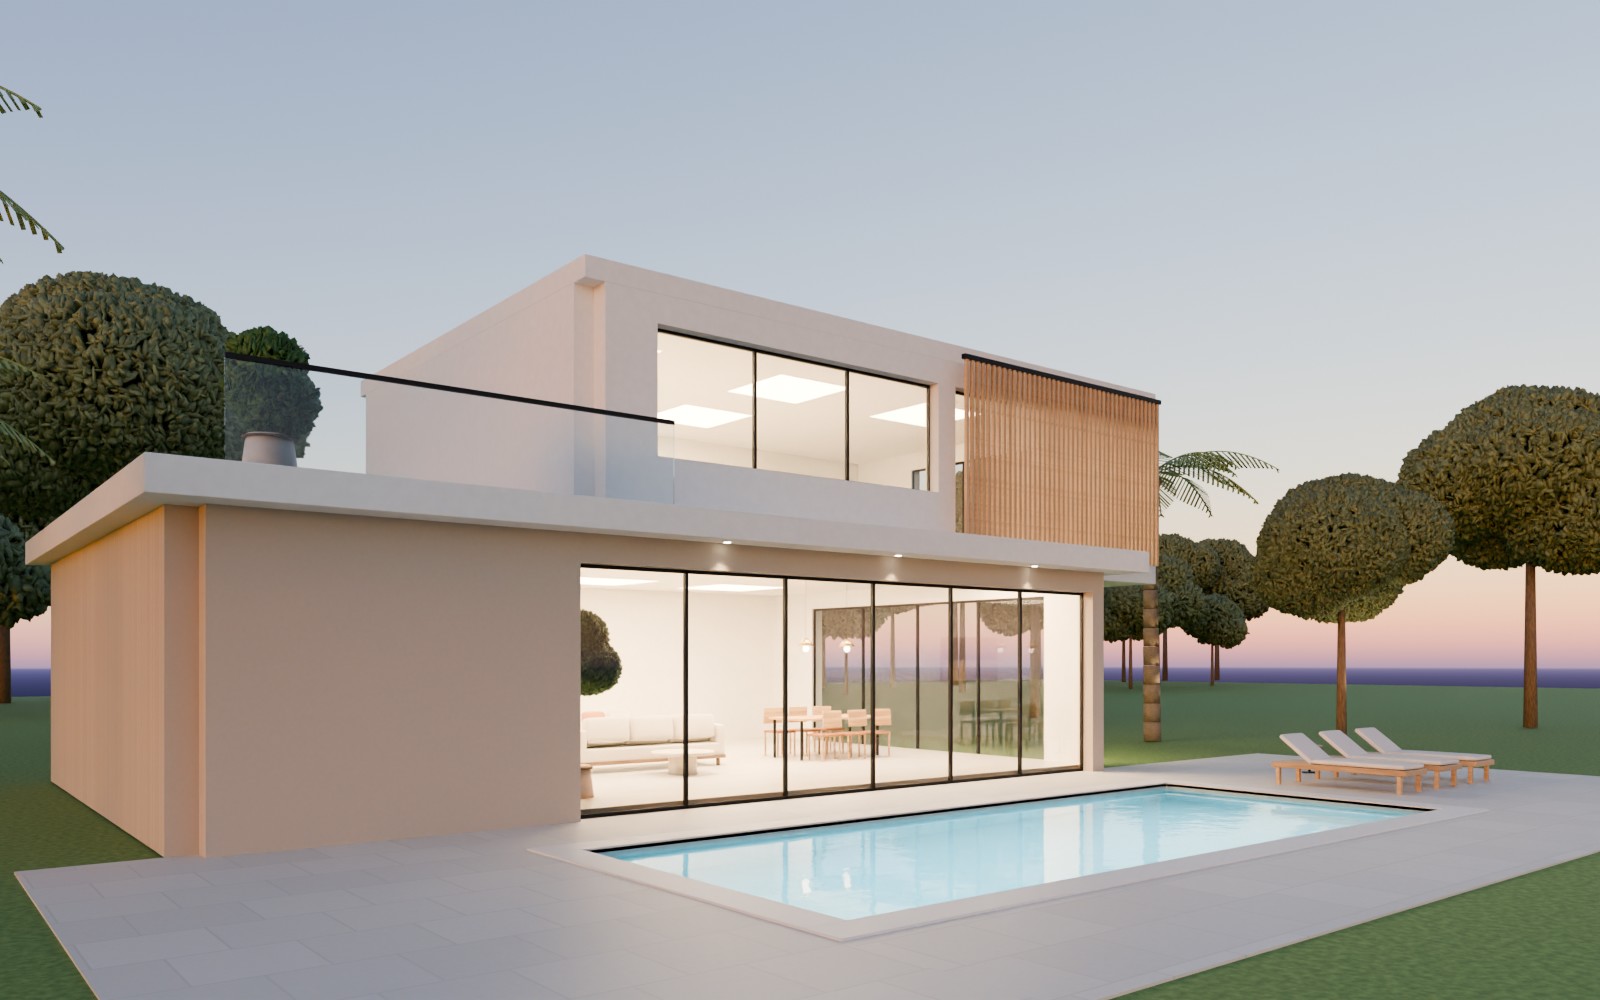
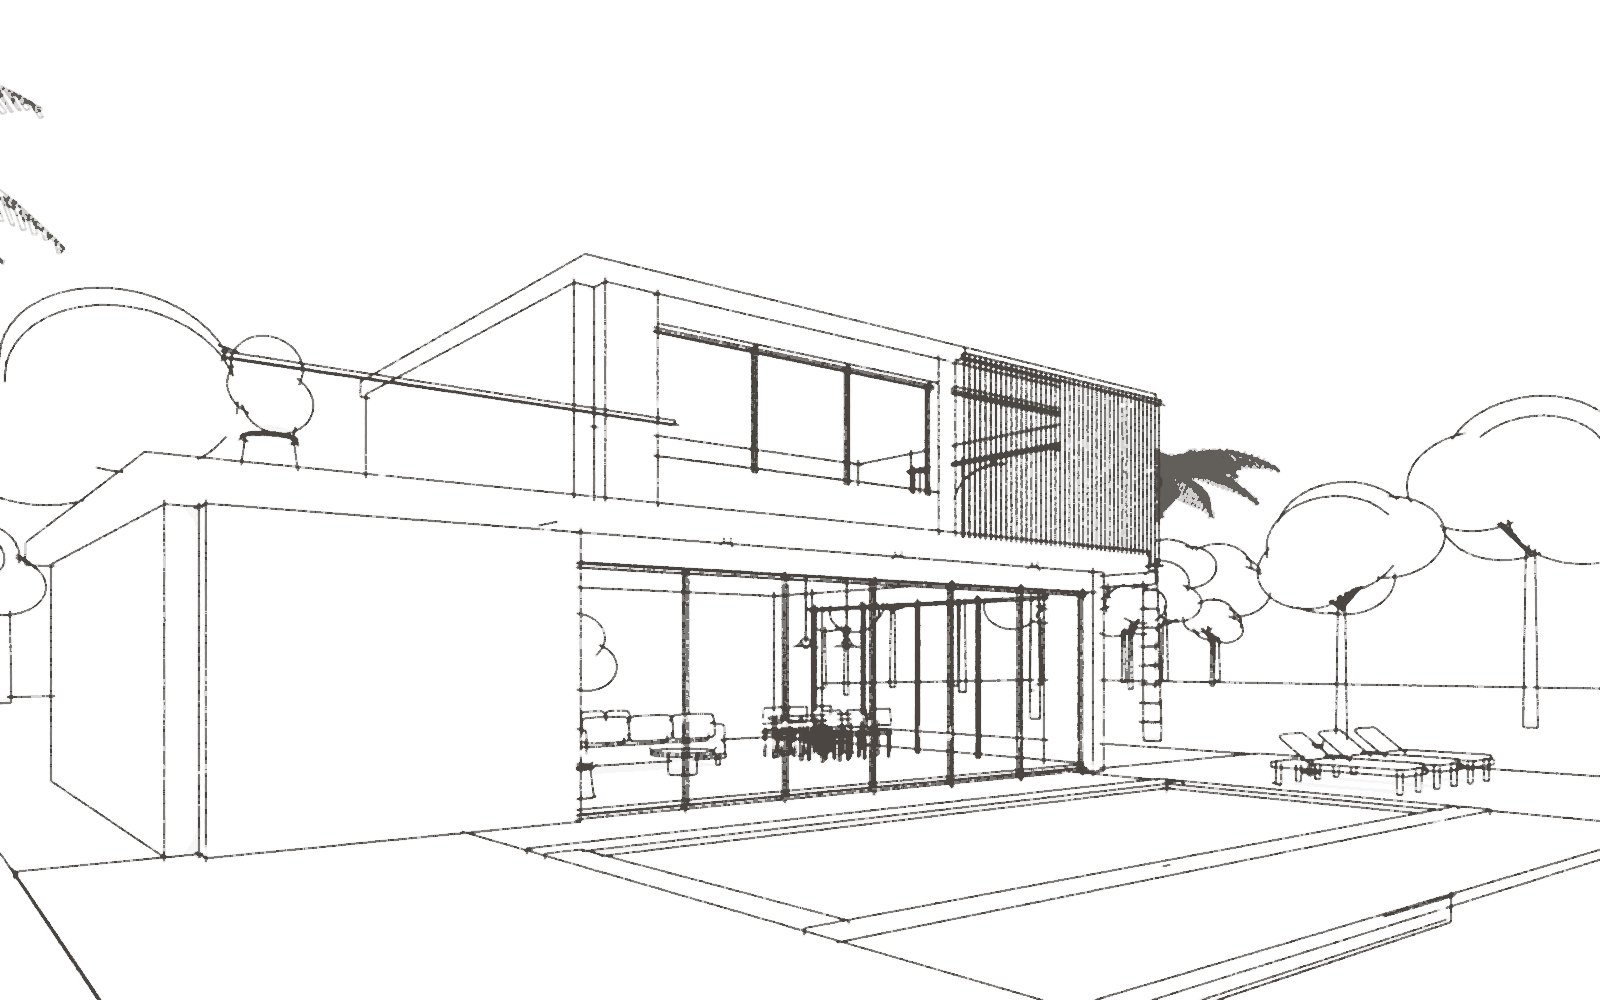
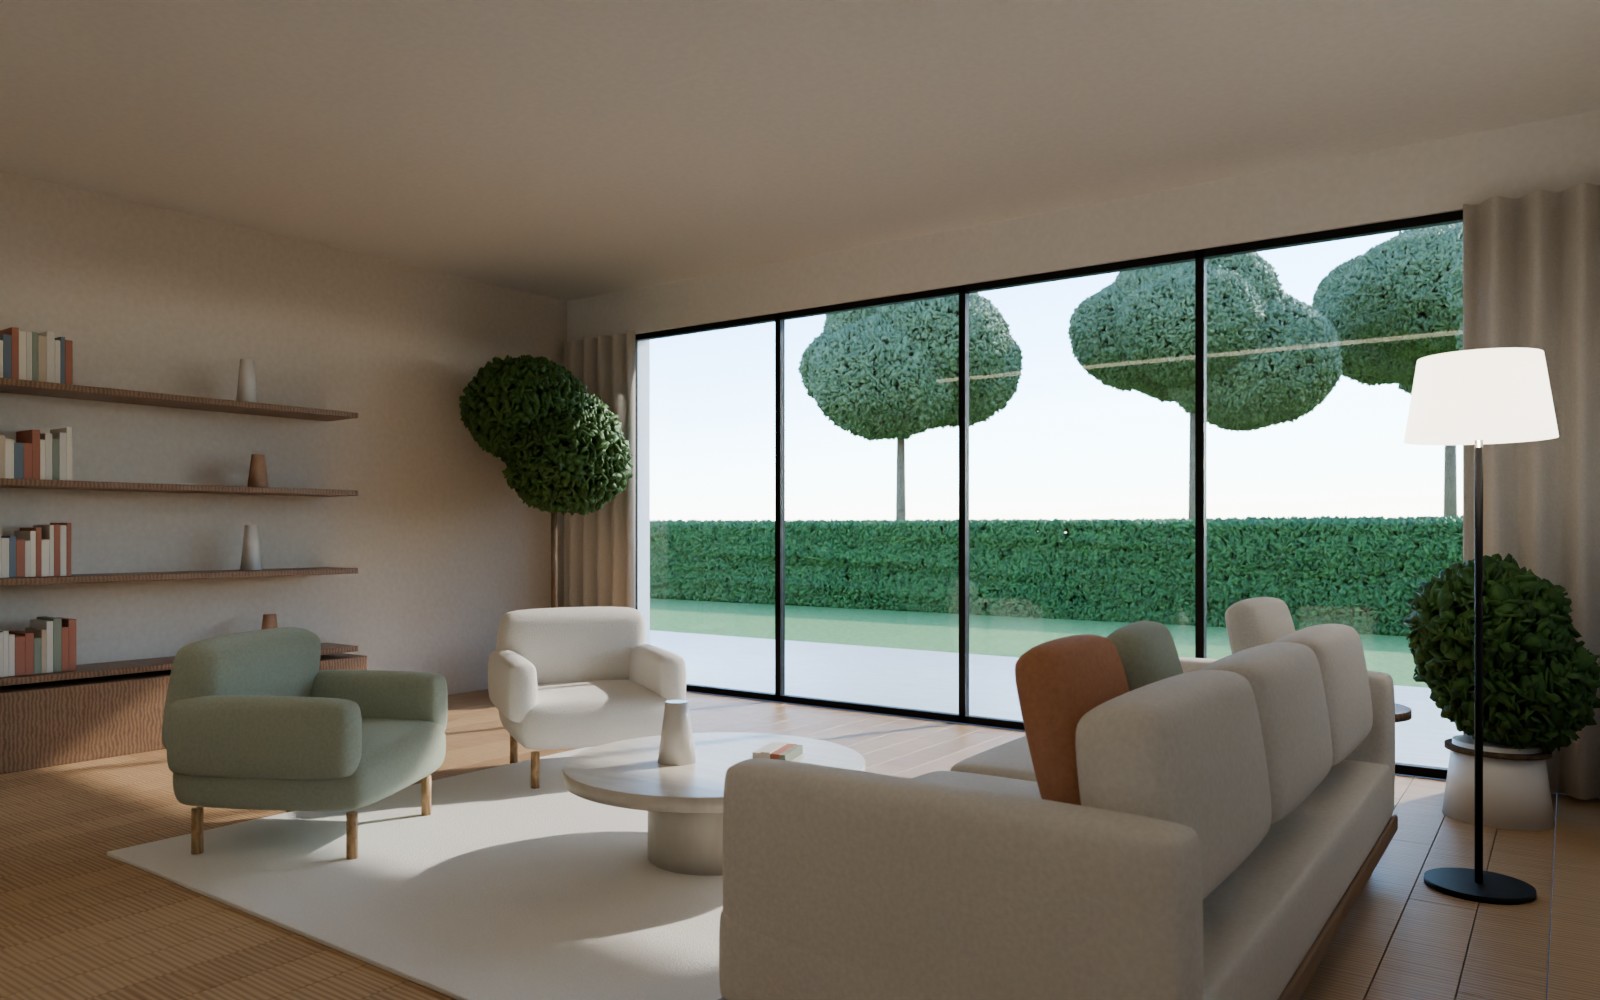
Our architecture studio designs the spaces people spend their lives in: family homes, apartments, offices, clinics, restaurants and the gardens around them. Every project is modelled in 3D from day one, so you walk through your space — its light, materials and furniture — long before construction starts. When it's time to build, detailed drawings and on-site supervision make sure what you approved is exactly what gets built.
Services
What we do in Architecture
Architectural Design
Concept to construction drawings for villas, residential buildings and commercial projects.
Interior Design
Space planning, materials, lighting and custom furniture for homes, offices, clinics and restaurants.
3D Visualization
Photoreal renders and walkthroughs that show light, texture and scale before anything is built.
Facade & Exterior
Facade concepts, materials and exterior renders that give a building its character from the street.
Landscape & Outdoor
Courtyards, terraces, rooftops and gardens designed for shade, water and evenings outside.
Execution & Supervision
Detailed drawings, material schedules and on-site supervision to build exactly what was designed.
Projects
Recent work
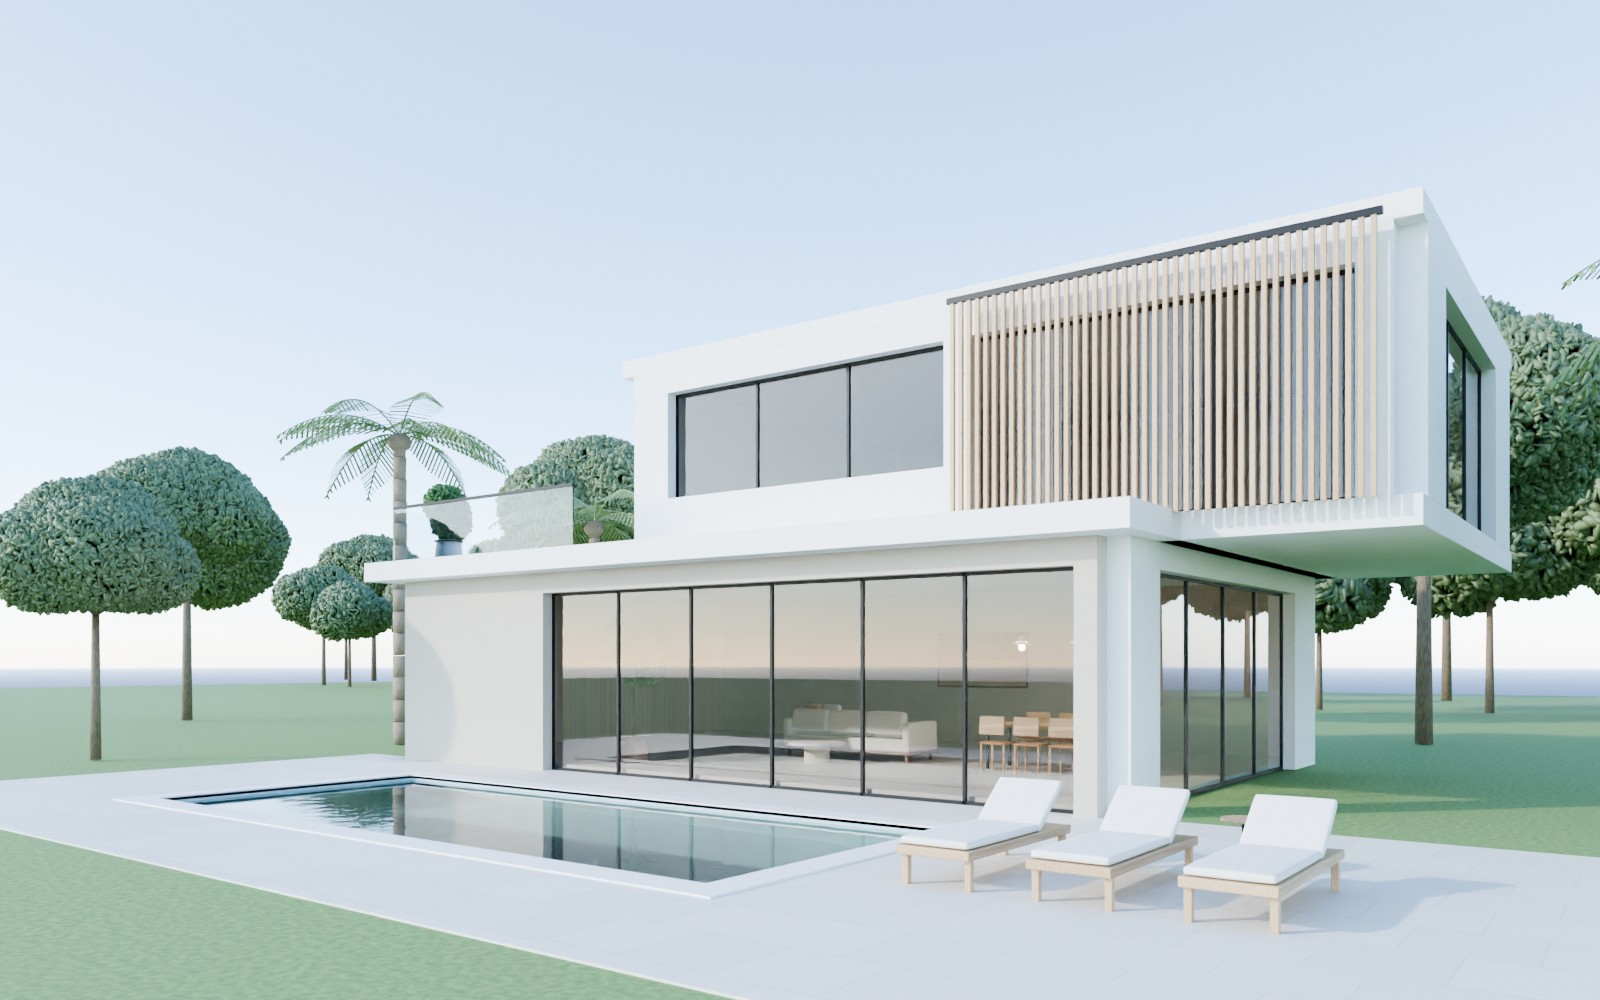
Al Mouj Garden Villa
Contemporary family villa · architecture, interiors & landscape
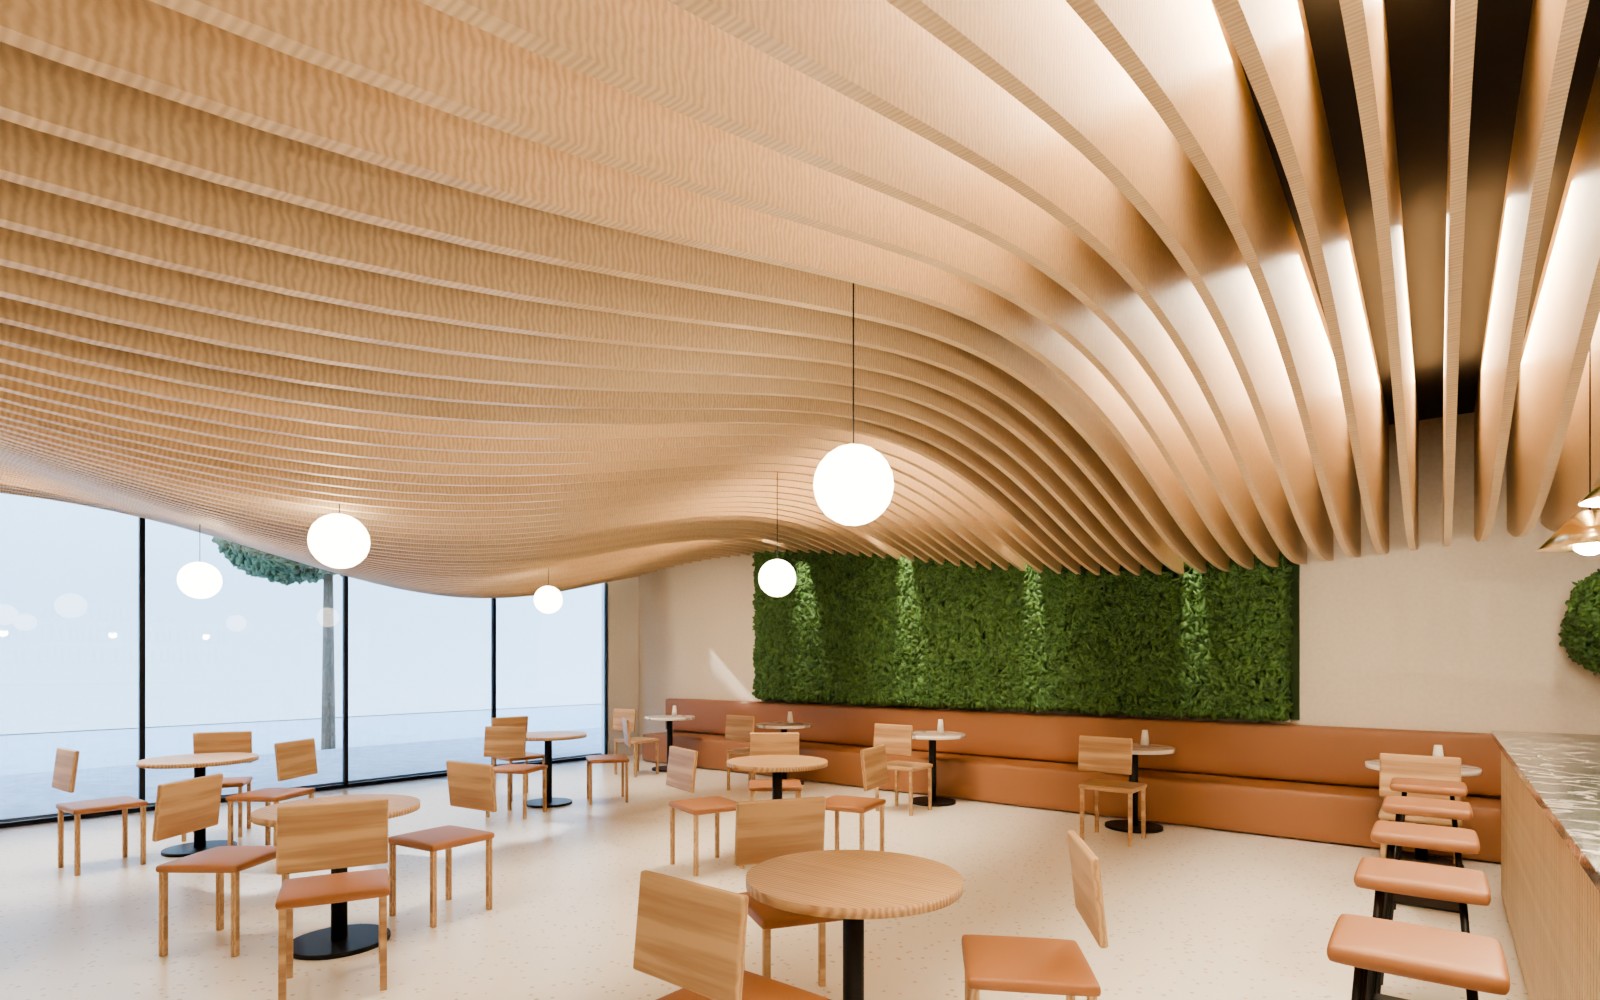
Wave Café
Café & restaurant interior · Shatti Al Qurum
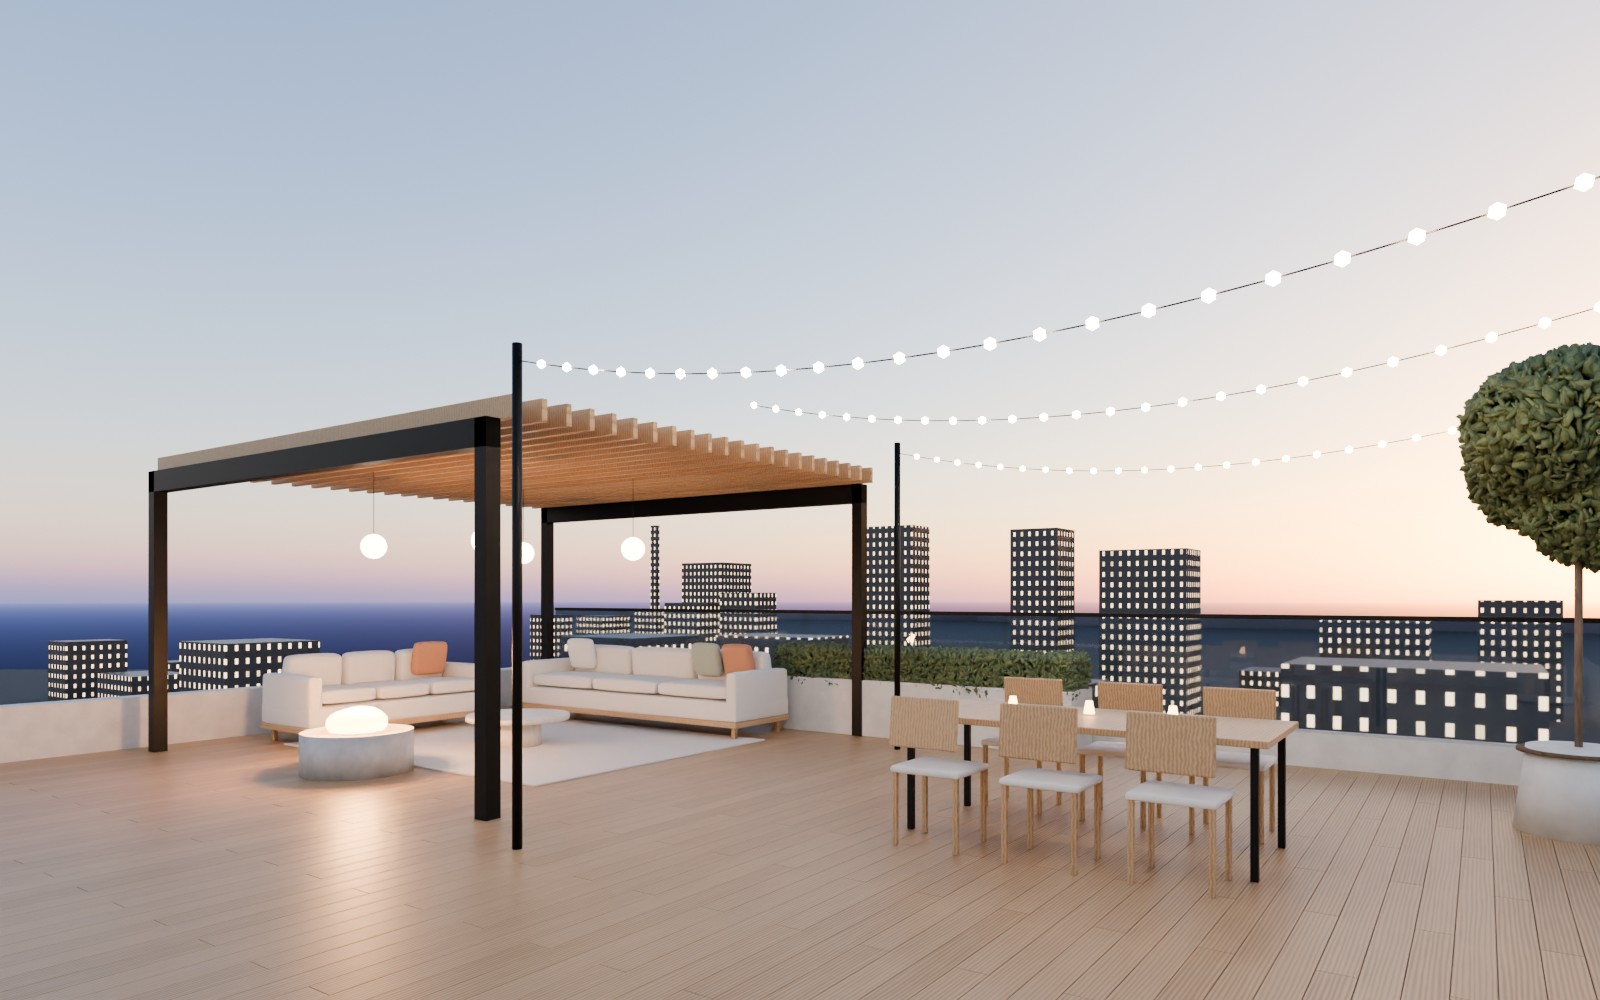
Skyline Rooftop Terrace
Rooftop landscape · lounge, dining & planting
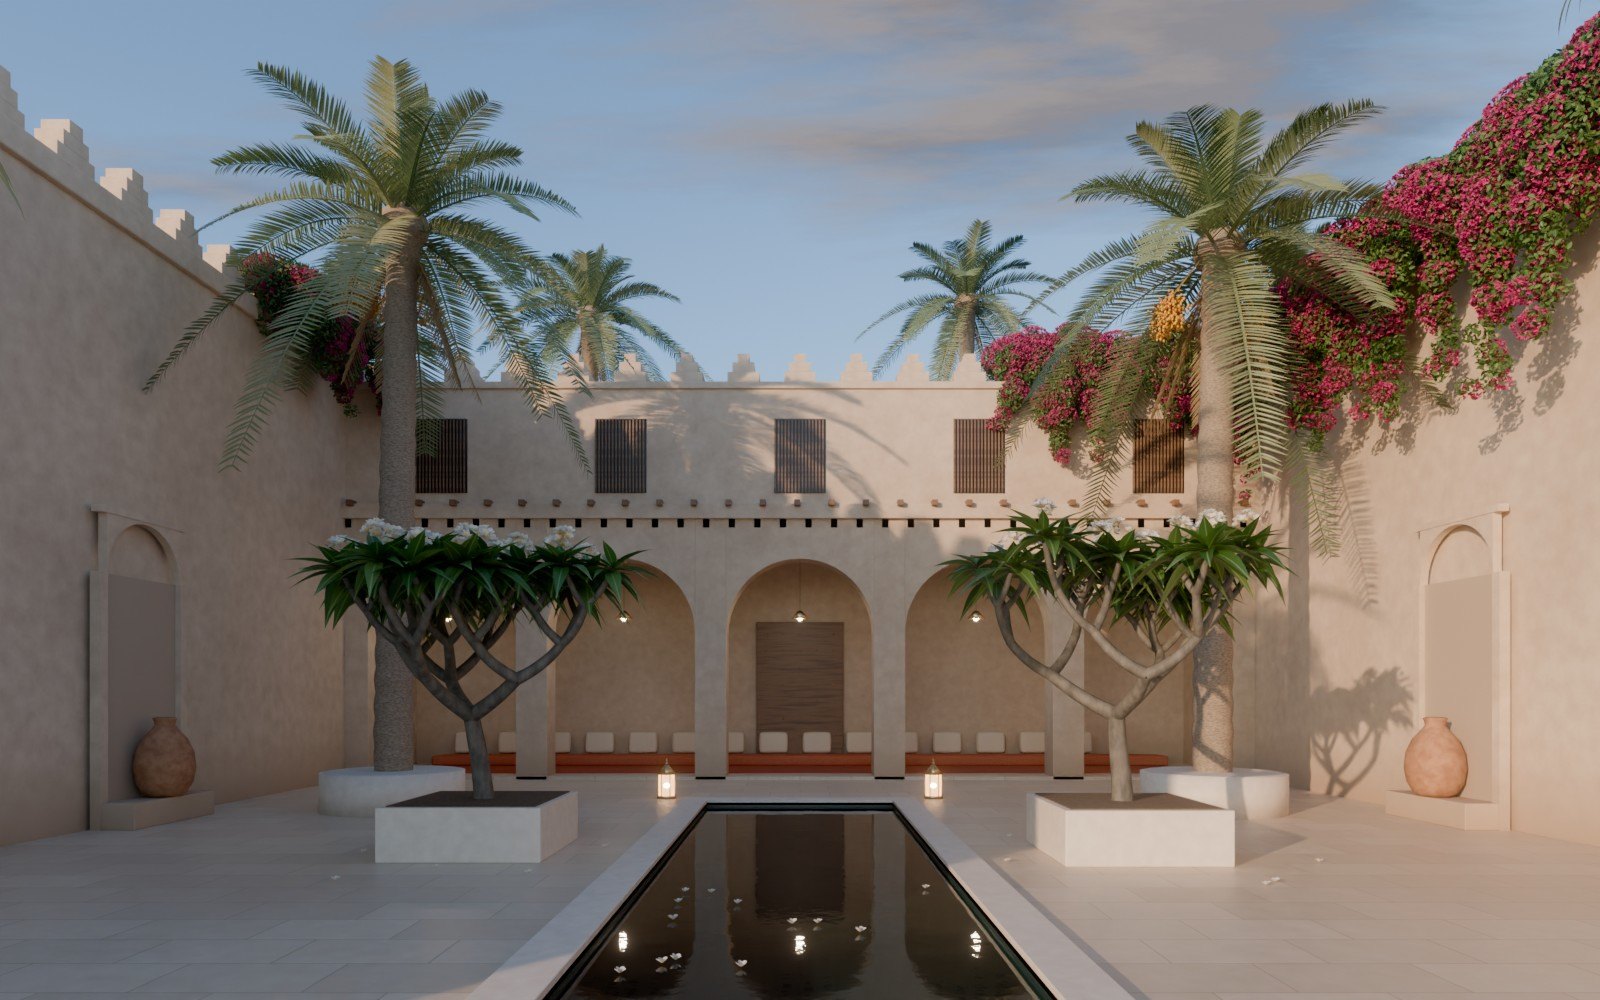
Nizwa Courtyard House
Courtyard, arcade & majlis · Nizwa
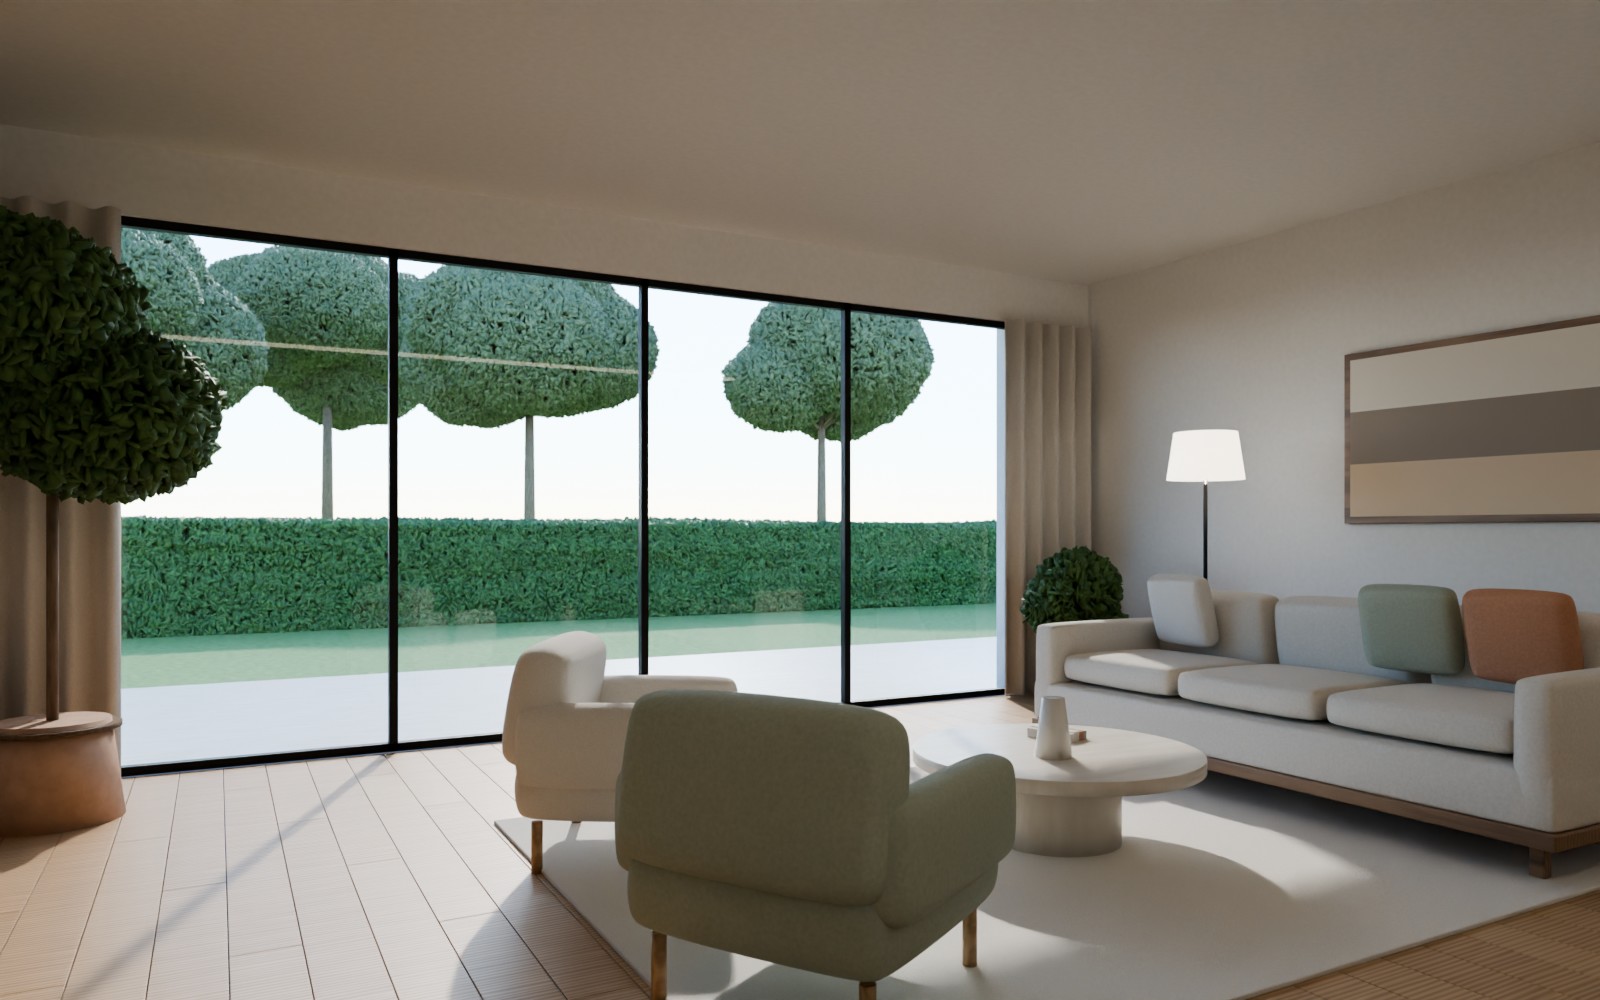
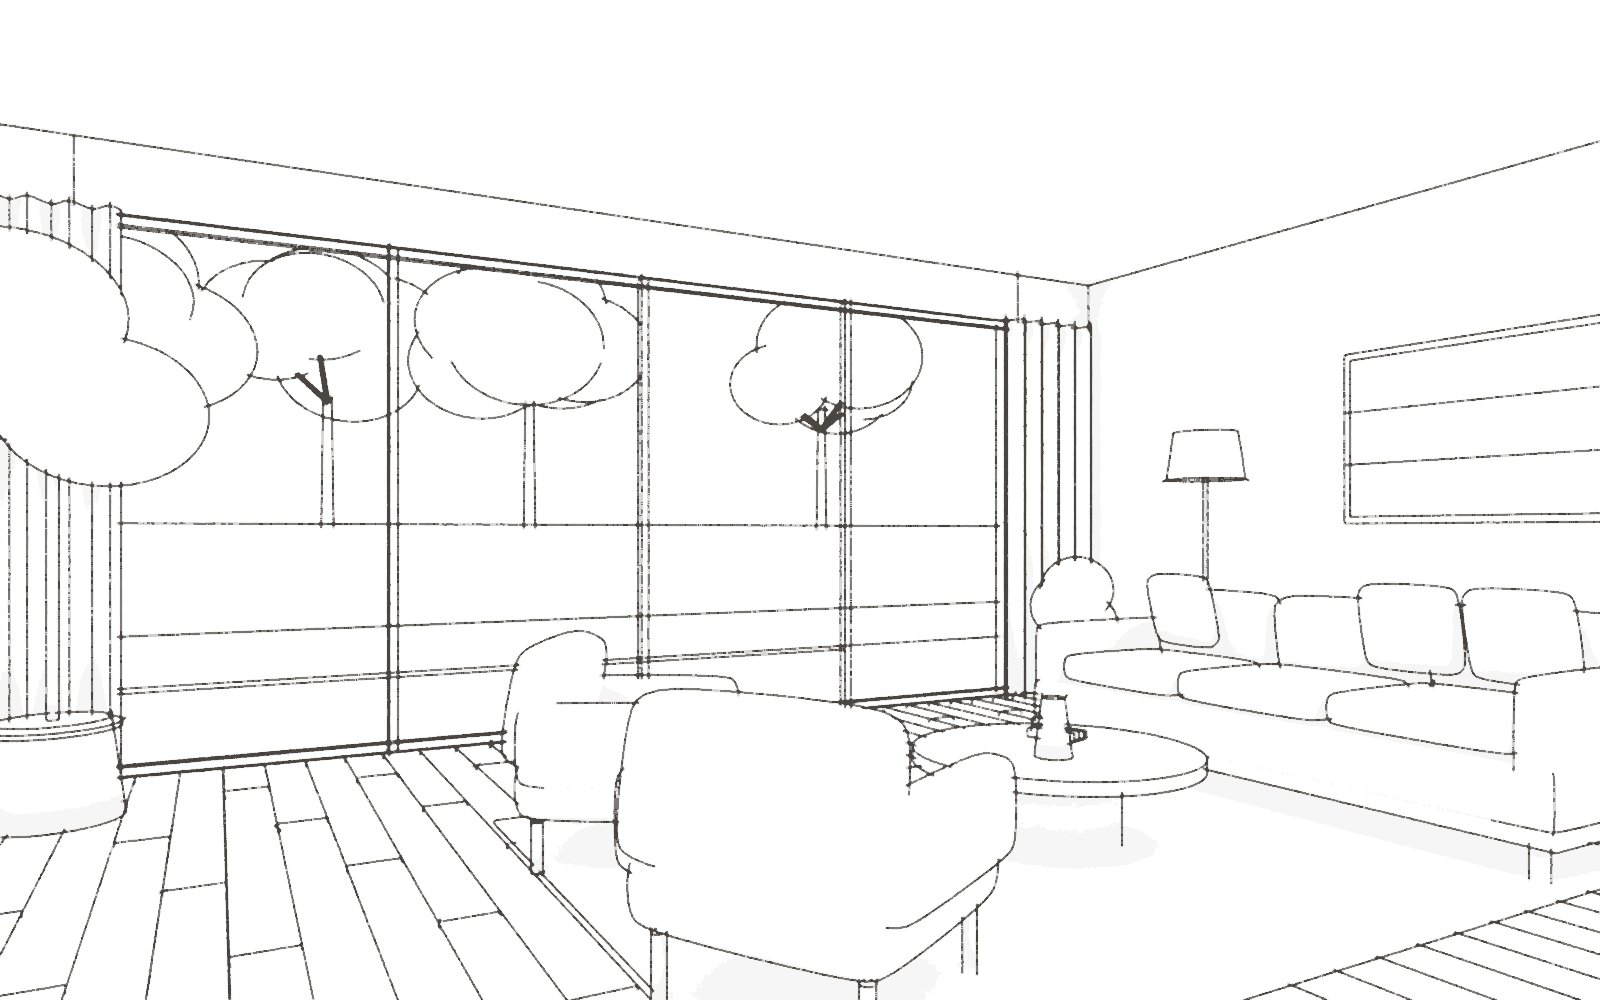
Olive Grove Residence
Living room interior · Madinat Sultan Qaboos
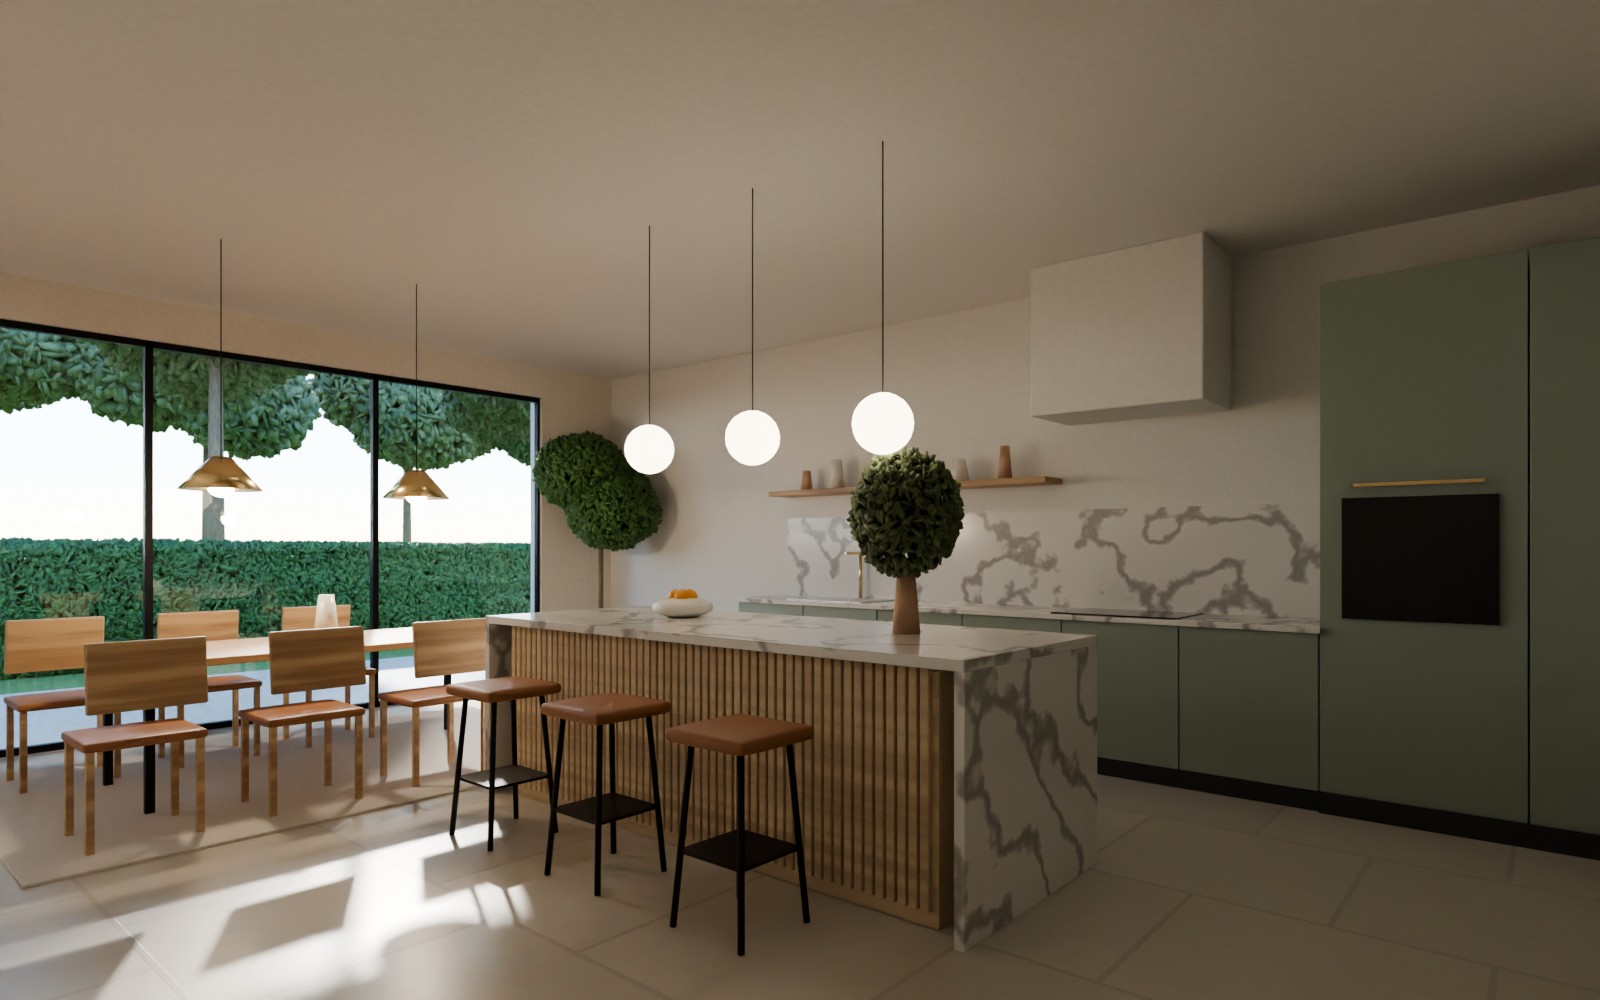
Sage House Kitchen
Kitchen & dining interior · Madinat Al Irfan
Questions
Questions & answers
Can you design only the interior of an existing space?
Yes. Many of our projects are interior-only: we survey the space, prepare the layout, materials and lighting design, and provide 3D renders and execution drawings.
What do I receive at the end of the design phase?
A complete package: plans, elevations and details, material and furniture schedules, and photoreal renders of every key space.
Can you supervise the construction?
Yes. Site supervision is part of our services, so the drawings are built exactly as designed.
How long does a 3D visualization take?
It depends on the size of the project and the number of views. We agree a schedule with you before we start.
Contact
Have a space to design or a product to build?
Tell us about it — a short message is enough to start the conversation.