
Al Mouj Garden Villa
Contemporary family villa · architecture, interiors & landscape
A two-storey family villa of calm white volumes: a glass-walled ground floor opening onto the pool terrace, and a cantilevered upper floor shaded by vertical teak fins.
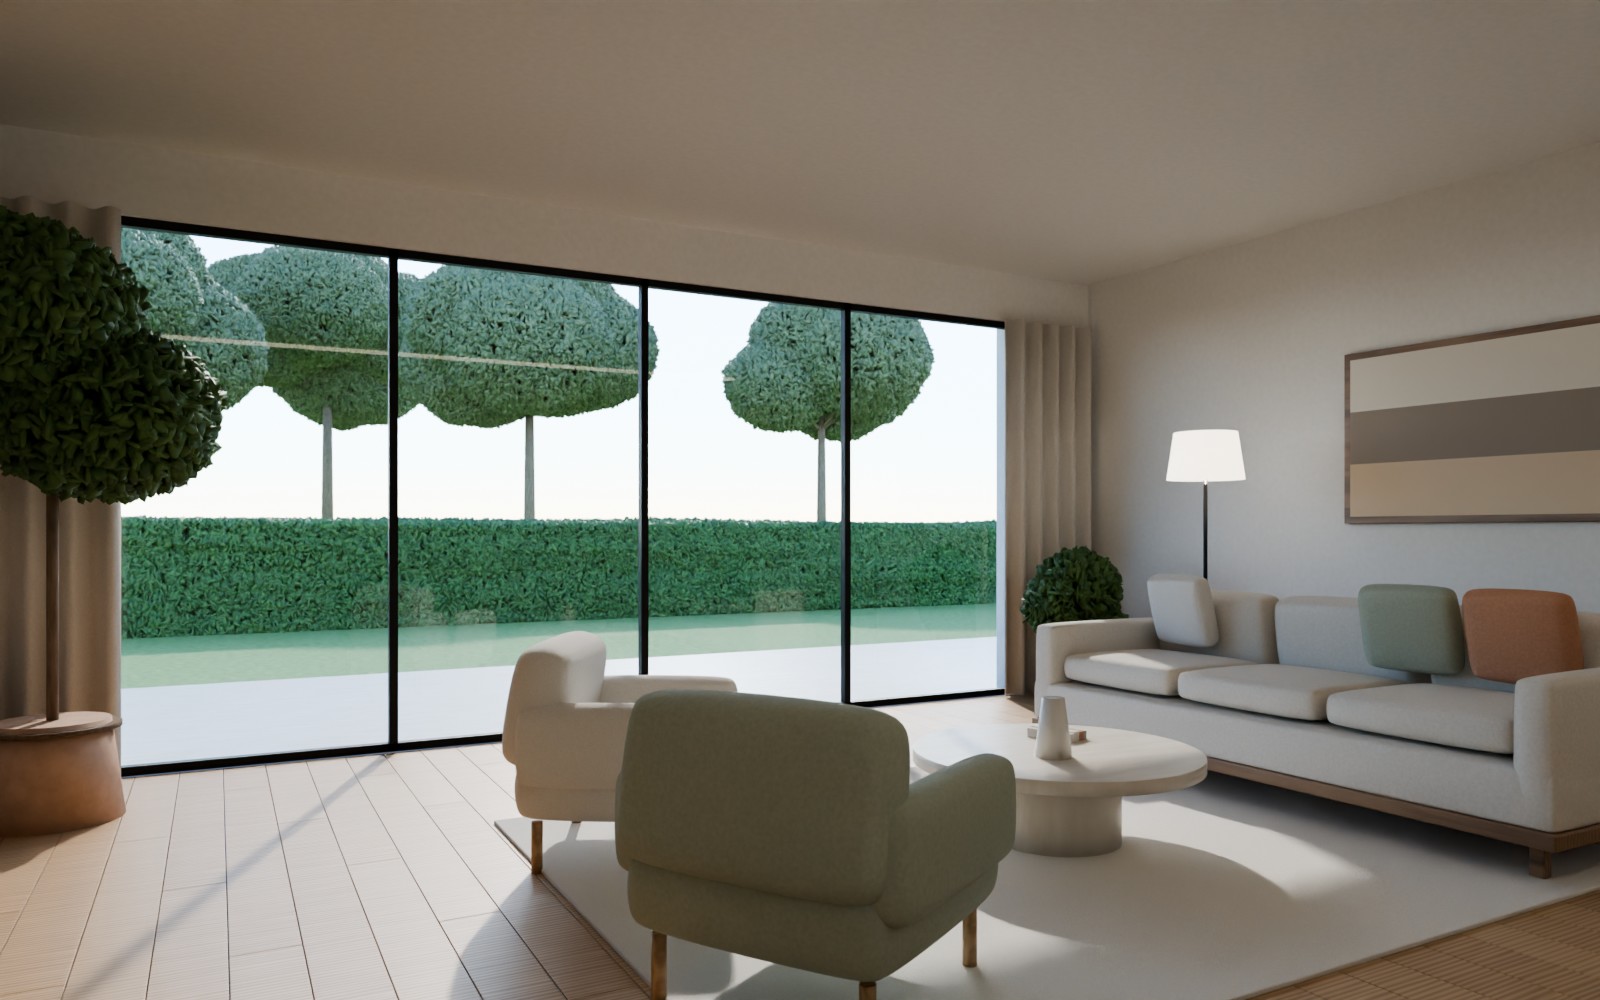
The clients wanted a house that feels open to the garden without turning into a greenhouse in July. The plan answers with two simple volumes. Living, dining and kitchen share one long room on the ground floor, glazed from floor to ceiling on the garden side and protected by deep overhangs.
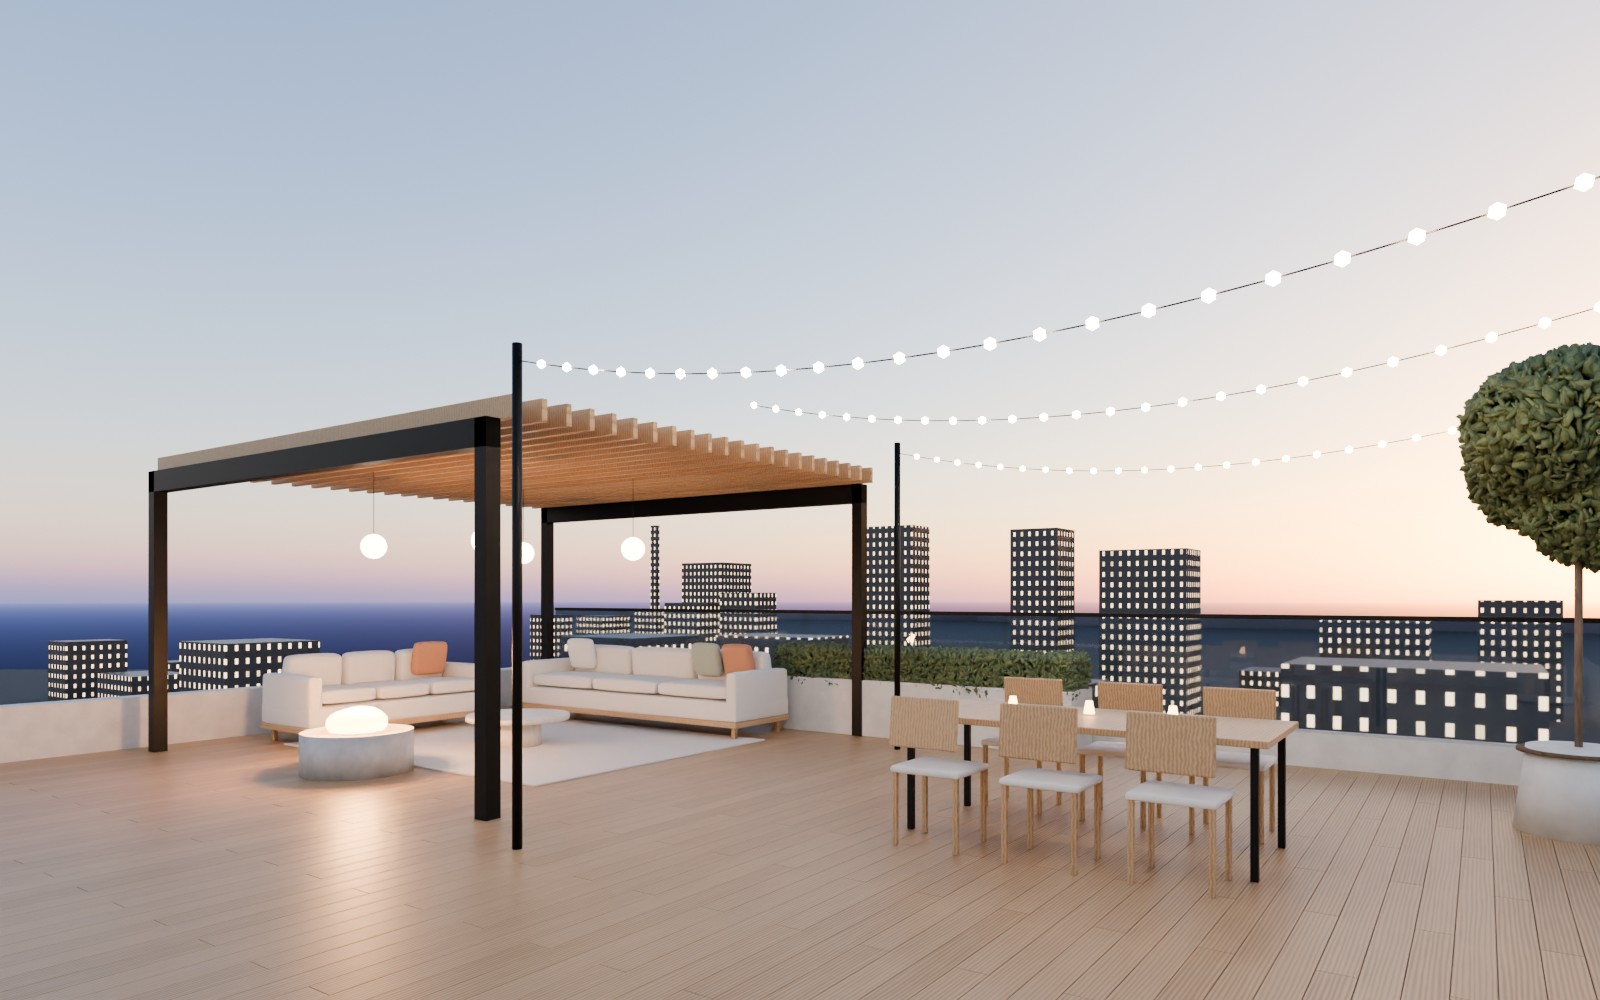
Upstairs, the bedrooms sit in a white box that cantilevers three metres over the terrace, creating a shaded outdoor room below. Vertical teak fins filter the western sun and give the upper floor privacy from the street, while a planted roof terrace looks back over the pool.
Every room was modelled and rendered before construction documents were drawn, so the family could walk through the house — and decide on materials — at the design stage.
Gallery
We walked through our house in 3D months before the foundations were poured. Every decision — from the window sizes to the kitchen stone — was made calmly, at the table, not on site.
Contact
Have a space to design or a product to build?
Tell us about it — a short message is enough to start the conversation.